

Listing Courtesy of:  Northwest MLS as distributed by MLS GRID / Listed By: Sarah Gravelle, Century 21 Real Estate Center
 Northwest MLS as distributed by MLS GRID / Listed By: Sarah Gravelle, Century 21 Real Estate Center
 6427 Storm Lake Road Snohomish, WA 98290
Active (0 Days)
$875,000 (USD)
OPEN HOUSE TIMES
-
OPENSun, Sep 2012 noon - 3:00 pm
-
OPENSat, Sep 2611:00 pm - 2:00 pm

Description
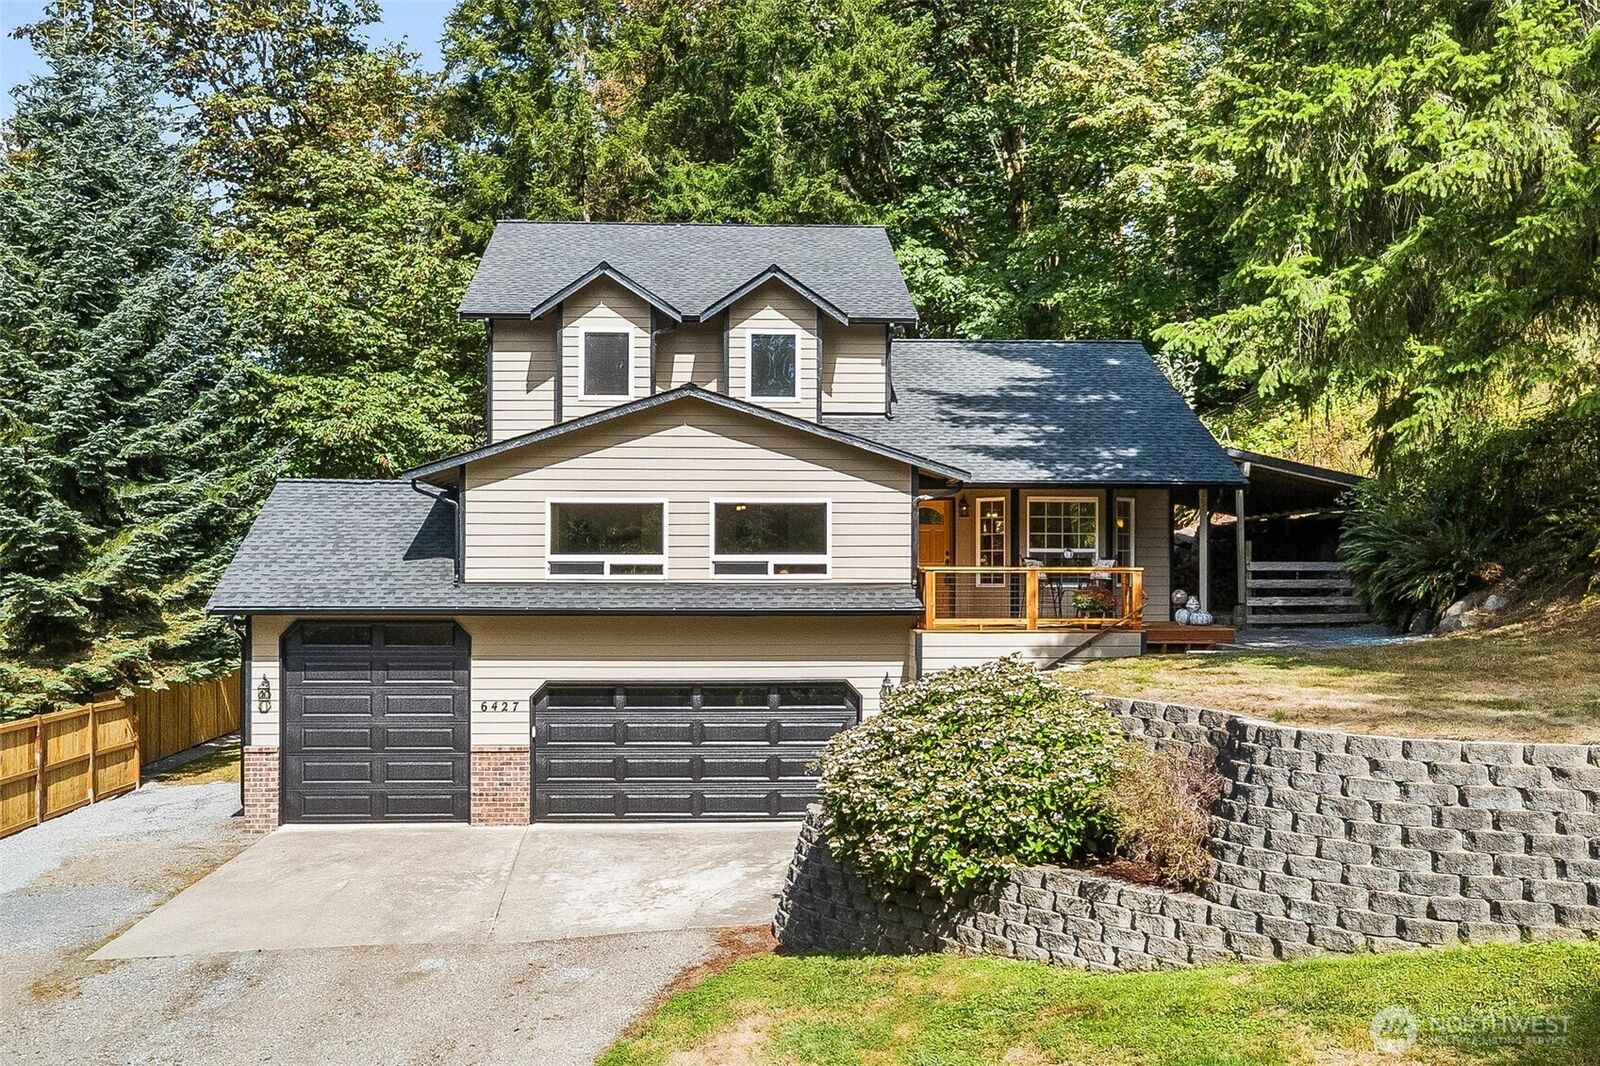
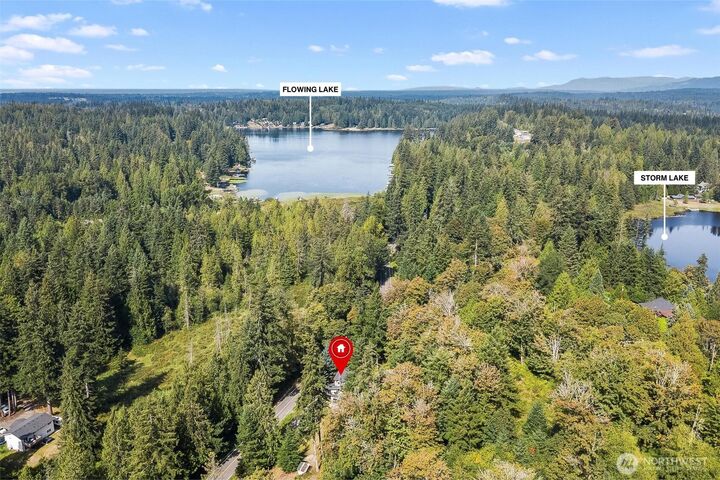
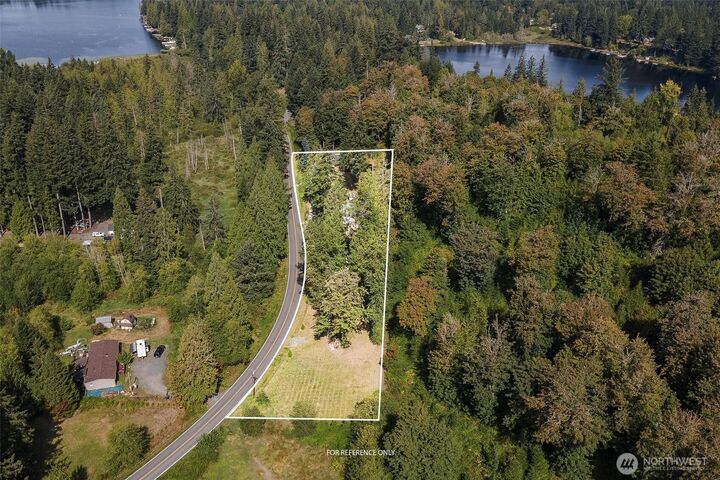
Elevated above the road and backed by County-owned land, this two-story home delivers the privacy and breathing room buyers seek—no HOA, a gated driveway, open pasture, RV parking, and a detached 1,050 sq. ft. shop ready for projects, animals, and gatherings. Inside, every space feels refreshed and cohesive, with stone countertops, wide-plank vinyl flooring, updated baths, and thoughtful finishes throughout. Set on 2.08 acres, the grounds offer a blend of natural beauty and usable space: native perennials, fruit trees, and wide lawns ideal for games, outdoor dining, and quiet evenings. The 30×35 shop—built with 14' walls and two doors and a dedicated 200-amp panel—supports woodworking, automotive work, storage, or small-business needs. Exterior upgrades elevate both confidence and curb appeal: new roof and gutters, fresh paint, renewed decks, new fencing with rock border, and new insulated garage doors. Enjoy a rural lifestyle with everyday convenience—walking distance to Flowing Lake and Storm Lake boat launches, a country market just down the road, and easy access to both Monroe and Snohomish. Located in the Snohomish School District. Home warranty included at closing. A welcoming country setting with privacy, usable land, and practical amenities.
MLS #:
2581731
2581731
Taxes
$6,804(2026)
$6,804(2026)
Lot Size
2.08 acres
2.08 acres
Type
Single-Family Home
Single-Family Home
Year Built
1992
1992
Style
2 Story
2 Story
Views
Territorial
Territorial
School District
Snohomish
Snohomish
County
Snohomish County
Snohomish County
Community
Three Lakes
Three Lakes
Listed By
Sarah Gravelle, Century 21 Real Estate Center
Source
Northwest MLS as distributed by MLS Grid
Last checked Sep 16 2026 at 6:05 PM GMT+0000
Northwest MLS as distributed by MLS Grid
Last checked Sep 16 2026 at 6:05 PM GMT+0000
Bathroom Details
- Full Bathroom: 1
- 3/4 Bathroom: 1
- Half Bathroom: 1
Interior Features
- Pantry
- Dishwasher
- Microwave
- Refrigerator
- Dbl Pane/Storm Window
- Bath Off Primary
- Vaulted Ceiling(s)
- Water Heater
- Dining Room
- Stove(s)/Range(s)
Subdivision
- Three Lakes
Lot Information
- Paved
Property Features
- Deck
- Gated Entry
- Rv Parking
- Shop
- Outbuildings
- Fenced-Partially
- Fireplace: 0
- Foundation: Poured Concrete
Heating and Cooling
- Stove/Free Standing
- Forced Air
- Wall Furnace
Flooring
- Carpet
- Vinyl Plank
Exterior Features
- Wood
- Roof: Composition
Utility Information
- Sewer: Septic Tank
- Fuel: Electric, Wood
School Information
- Elementary School: Dutch Hill Elem
- Middle School: Centennial Mid
- High School: Snohomish High
Parking
- Rv Parking
- Driveway
- Attached Garage
Stories
- 2
Living Area
- 1,998 sqft
Location
Estimated Monthly Mortgage Payment
*Based on Fixed Interest Rate withe a 30 year term, principal and interest only
Listing price
Down payment
%
Interest rate
%Mortgage calculator estimates are provided by C21 Real Estate Center and are intended for information use only. Your payments may be higher or lower and all loans are subject to credit approval.
Disclaimer: IDX information is provided exclusively for consumers' personal, noncommercial use. It may not be used for any purpose other than to identify prospective properties consumers may be interested in purchasing. The data is deemed reliable but is not guaranteed by MLS GRID. Use of the MLS GRID Data may be subject to an end user license agreement prescribed by the Member Participant's applicable MLS, if any, and as amended from time to time.
Based on information submitted to the MLS GRID as of 9/16/2026 18:05. All data is obtained from various sources and may not have been verified by broker or MLS GRID. Supplied Open House Information is subject to change without notice. All information should be independently reviewed and verified for accuracy. Properties may or may not be listed by the office/agent presenting the information.

