

Listing Courtesy of:  Northwest MLS as distributed by MLS GRID / Listed By: Tracey King, Century 21 Real Estate Center
 Northwest MLS as distributed by MLS GRID / Listed By: Tracey King, Century 21 Real Estate Center
 5822 14th Drive W B Everett, WA 98203
Active
$507,000 (USD)
OPEN HOUSE TIMES
-
OPENSat, Sep 1212 noon - 3:00 pm
-
OPENSun, Sep 1312 noon - 3:00 pm
Description
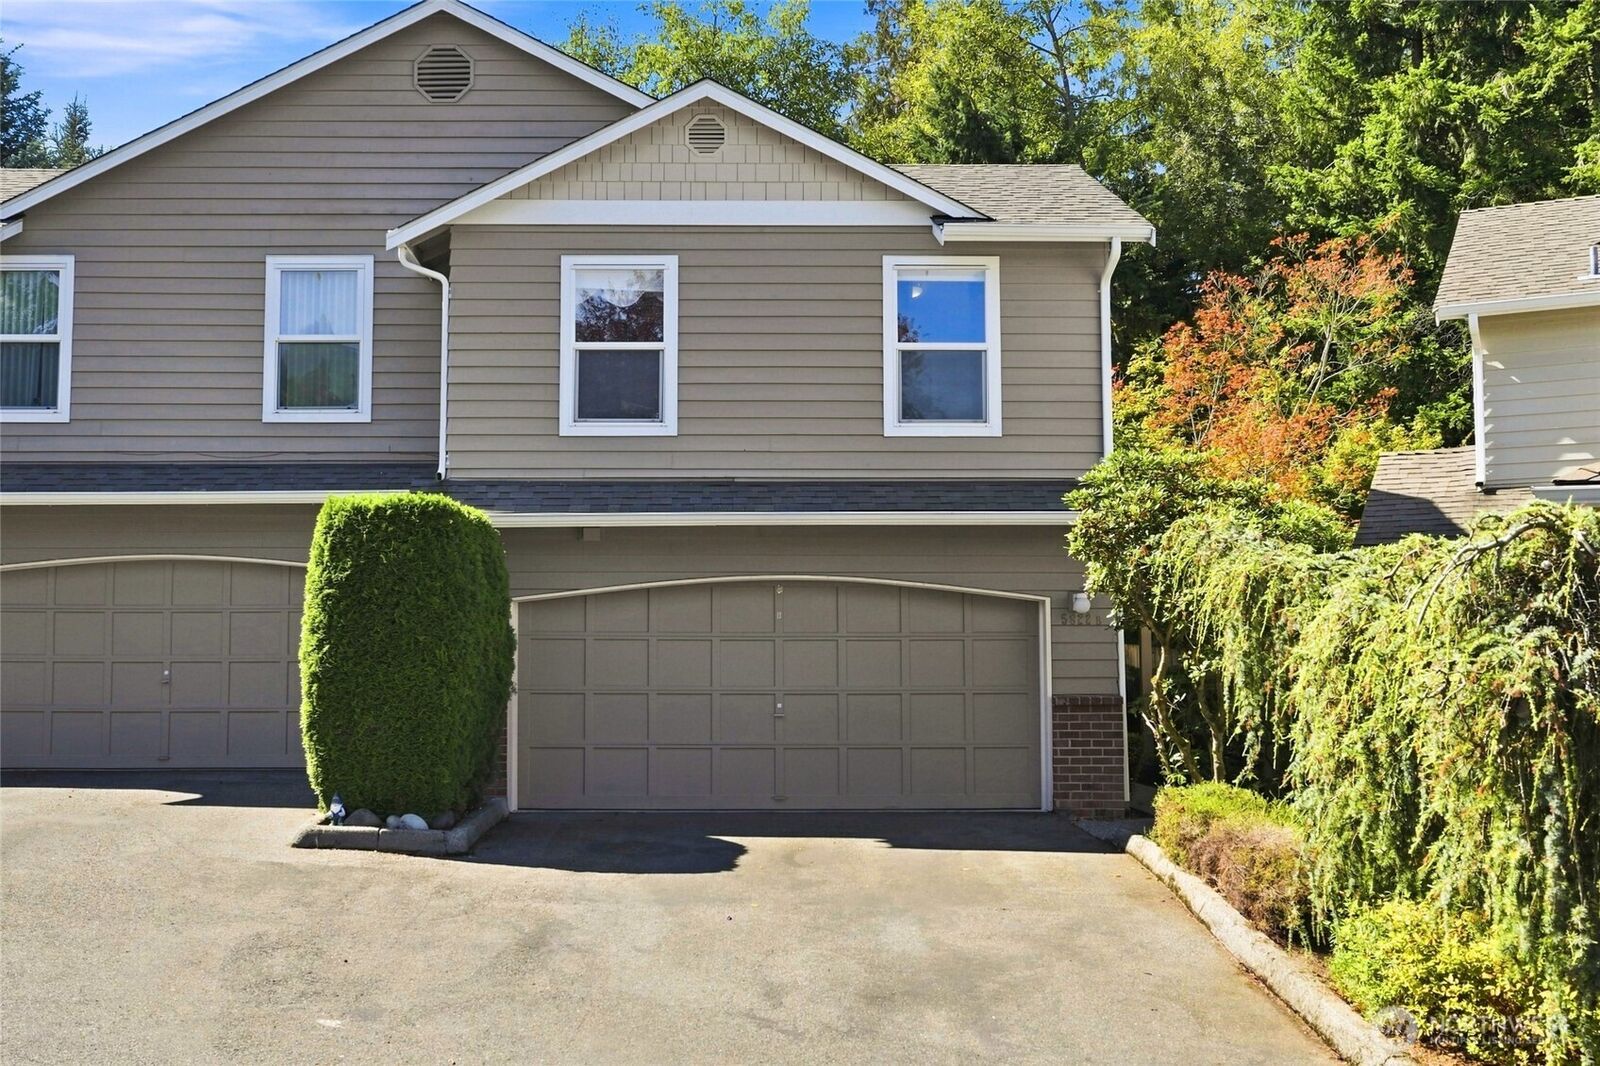
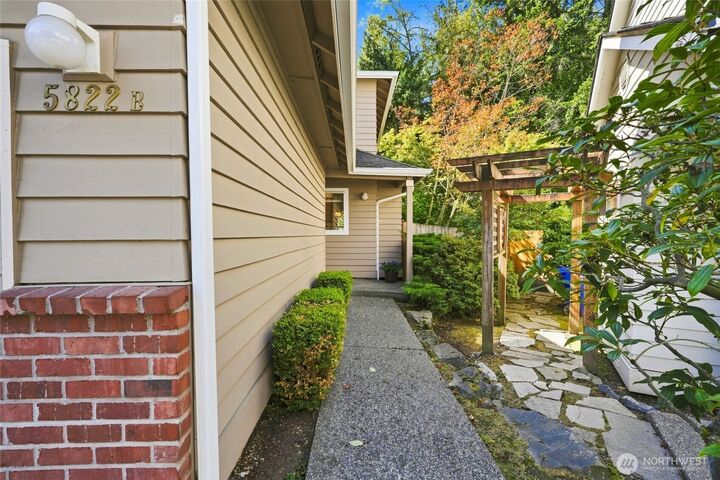
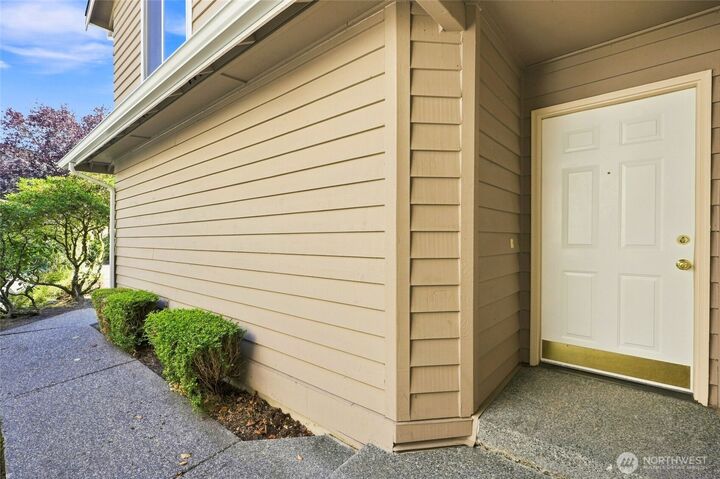
Welcome home to this spacious 3-bedroom, 2.5-bath townhome offering 1,508 square feet and a setting that feels surprisingly private. The main level features an open living and dining area with beautiful laminate floors, abundant natural light, and a cozy fireplace framed by built-ins. The kitchen offers plenty of cabinet and counter space and flows easily into the main living areas, making everyday living and entertaining simple. Upstairs, the generously sized primary suite is a standout, complete with its own private deck overlooking the surrounding greenery. Two additional bedrooms provide flexibility for guests, a home office, or whatever fits your lifestyle. Outside, enjoy a fenced backyard with mature landscaping, patio space, and a covered area perfect for enjoying the outdoors throughout much of the year. With both a private backyard and an upper deck, there is more outdoor living space here than you might expect from a townhome. An attached garage adds everyday convenience and additional storage. Tucked into an established Everett community while still offering convenient access to shopping, dining, commuting routes with easy access to Boeing and area amenities, this home offers a great combination of space, privacy, and convenience.
MLS #:
2579771
2579771
Taxes
$3,900(2026)
$3,900(2026)
Lot Size
64.53 acres
64.53 acres
Type
Townhouse
Townhouse
Year Built
1995
1995
Style
Townhouse
Townhouse
Views
Territorial
Territorial
School District
Mukilteo
Mukilteo
County
Snohomish County
Snohomish County
Community
Merrill Creek
Merrill Creek
Listed By
Tracey King, Century 21 Real Estate Center
Source
Northwest MLS as distributed by MLS Grid
Last checked Sep 10 2026 at 8:36 PM GMT+0000
Northwest MLS as distributed by MLS Grid
Last checked Sep 10 2026 at 8:36 PM GMT+0000
Bathroom Details
- Full Bathroom: 1
- 3/4 Bathroom: 1
- Half Bathroom: 1
Interior Features
- Dishwasher
- Microwave
- Disposal
- Fireplace
- Refrigerator
- Dryer
- Washer
- Dbl Pane/Storm Window
- Dining Room
- Stove(s)/Range(s)
Subdivision
- Merrill Creek
Lot Information
- Curbs
- Dead End Street
- Paved
Property Features
- Deck
- Patio
- Cable Tv
- Fireplace: Gas
- Fireplace: 1
- Foundation: Slab
Heating and Cooling
- Forced Air
Homeowners Association Information
- Dues: $556/Monthly
Flooring
- Vinyl
- Carpet
- Laminate
- Ceramic Tile
Exterior Features
- Wood
- Wood Products
- Roof: Composition
Utility Information
- Sewer: Sewer Connected
- Fuel: Natural Gas
School Information
- Elementary School: Buyer to Verify
- Middle School: Buyer to Verify
- High School: Buyer to Verify
Parking
- Driveway
- Attached Garage
Living Area
- 1,508 sqft
Location
Estimated Monthly Mortgage Payment
*Based on Fixed Interest Rate withe a 30 year term, principal and interest only
Listing price
Down payment
%
Interest rate
%Mortgage calculator estimates are provided by C21 Real Estate Center and are intended for information use only. Your payments may be higher or lower and all loans are subject to credit approval.
Disclaimer: IDX information is provided exclusively for consumers' personal, noncommercial use. It may not be used for any purpose other than to identify prospective properties consumers may be interested in purchasing. The data is deemed reliable but is not guaranteed by MLS GRID. Use of the MLS GRID Data may be subject to an end user license agreement prescribed by the Member Participant's applicable MLS, if any, and as amended from time to time.
Based on information submitted to the MLS GRID as of 9/10/2026 20:36. All data is obtained from various sources and may not have been verified by broker or MLS GRID. Supplied Open House Information is subject to change without notice. All information should be independently reviewed and verified for accuracy. Properties may or may not be listed by the office/agent presenting the information.

