

Listing Courtesy of:  Northwest MLS as distributed by MLS GRID / Listed By: Oliver Lamp, Century 21 Real Estate Center
 Northwest MLS as distributed by MLS GRID / Listed By: Oliver Lamp, Century 21 Real Estate Center
27835 38th Place S Auburn, WA 98001
Active (0 Days)
$795,000 (USD)
OPEN HOUSE TIMES
-
OPENSat, Oct 2411:00 am - 2:00 pm

Description
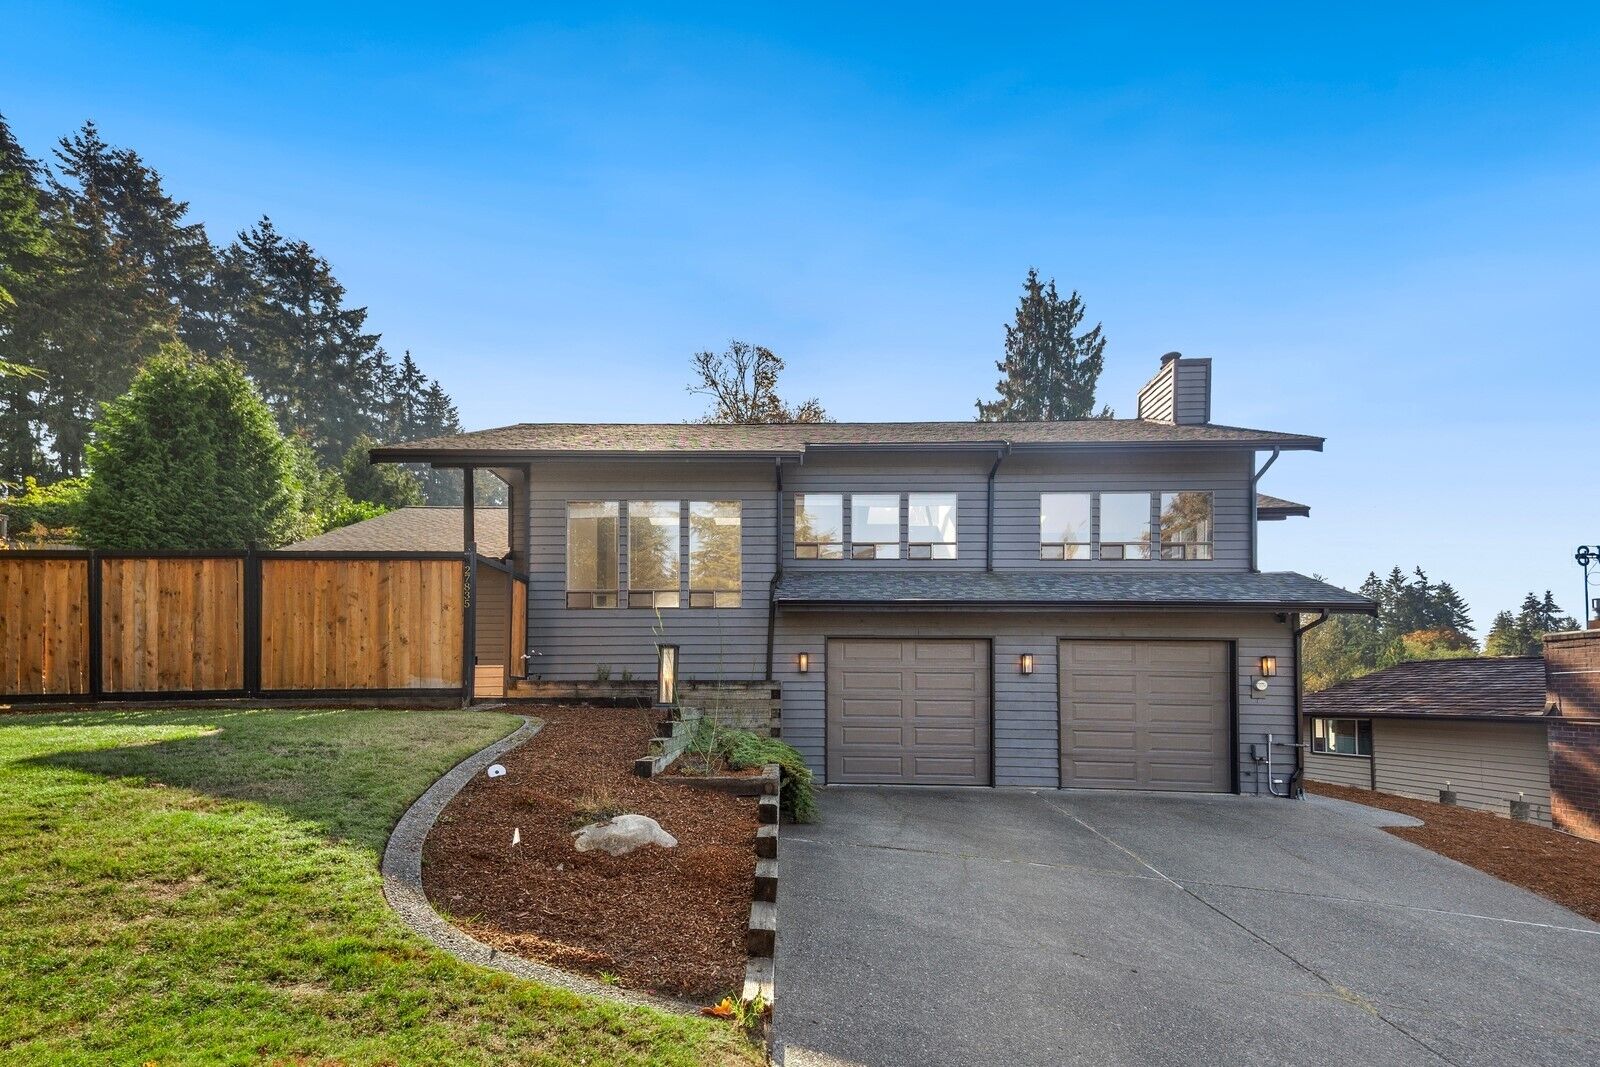
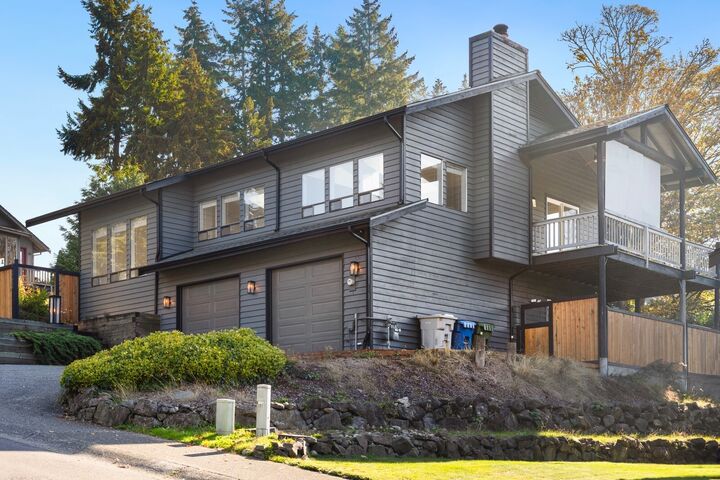
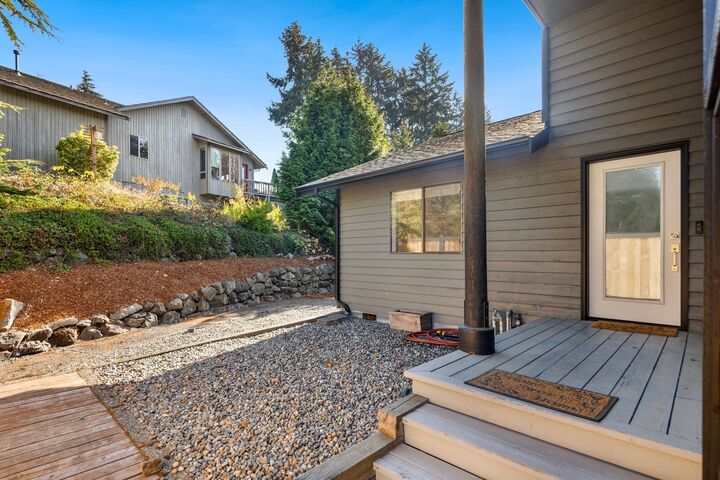
Welcome home to 27835 38th Place S in Auburn! This 4-bedroom, 2.5-bath multi-level home features modern gray siding, dark trim, and an attached two-car garage. Since September 2022, updates include a new roof, electrical panel, and Trane furnace/heat pump. Enjoy added convenience with smart home features, including app-controlled lighting, Ring security cameras and smart door controls, and integrated smart climate control. Large windows bring in natural light, while the elevated covered deck offers a sheltered space to relax or entertain. Wood fencing adds privacy, and the sloped yard features tiered retaining walls, established greenery, and lawn space. With multiple outdoor areas and a versatile layout, this home offers room to spread out and make it your own. Conveniently located near Auburn shopping, dining, parks, and commuter routes.
MLS #:
2597397
2597397
Taxes
$7,845(2025)
$7,845(2025)
Lot Size
0.29 acres
0.29 acres
Type
Single-Family Home
Single-Family Home
Year Built
1984
1984
Style
Tri-Level
Tri-Level
Views
Territorial
Territorial
School District
Federal Way
Federal Way
County
King County
King County
Community
Star Lake
Star Lake
Listed By
Oliver Lamp, Century 21 Real Estate Center
Source
Northwest MLS as distributed by MLS Grid
Last checked Oct 23 2026 at 1:21 AM GMT+0000
Northwest MLS as distributed by MLS Grid
Last checked Oct 23 2026 at 1:21 AM GMT+0000
Bathroom Details
- Full Bathroom: 1
- 3/4 Bathrooms: 2
Interior Features
- Pantry
- Dishwasher
- Microwave
- Disposal
- Fireplace
- Refrigerator
- Dryer
- Washer
- Smart Wired
- Bath Off Primary
- Vaulted Ceiling(s)
- Walk-In Closet(s)
- Skylight(s)
- Stove(s)/Range(s)
Subdivision
- Star Lake
Lot Information
- Sidewalk
- Paved
- Cul-De-Sac
Property Features
- Deck
- Fenced-Fully
- Gas Available
- Electric Car Charging
- Fireplace: Wood Burning
- Fireplace: 1
- Foundation: Poured Concrete
Heating and Cooling
- Heat Pump
Basement Information
- Partially Finished
Flooring
- Carpet
- Laminate
Exterior Features
- Wood
- Wood Products
- Roof: Composition
Utility Information
- Sewer: Sewer Connected
- Fuel: Electric, Natural Gas
School Information
- Elementary School: Valhalla Elem
- Middle School: Evergreen Middle
- High School: Thomas Jefferson Hig
Parking
- Attached Garage
Living Area
- 2,610 sqft
Location
Estimated Monthly Mortgage Payment
*Based on Fixed Interest Rate withe a 30 year term, principal and interest only
Listing price
Down payment
%
Interest rate
%Mortgage calculator estimates are provided by C21 Real Estate Center and are intended for information use only. Your payments may be higher or lower and all loans are subject to credit approval.
Disclaimer: IDX information is provided exclusively for consumers' personal, noncommercial use. It may not be used for any purpose other than to identify prospective properties consumers may be interested in purchasing. The data is deemed reliable but is not guaranteed by MLS GRID. Use of the MLS GRID Data may be subject to an end user license agreement prescribed by the Member Participant's applicable MLS, if any, and as amended from time to time.
Based on information submitted to the MLS GRID as of 10/23/2026 01:21. All data is obtained from various sources and may not have been verified by broker or MLS GRID. Supplied Open House Information is subject to change without notice. All information should be independently reviewed and verified for accuracy. Properties may or may not be listed by the office/agent presenting the information.

